Featured Listings
34609 7 Avenue
$769,000

GREAT STARTER. 3 bedroom two storey home with crawl space. A cul-de-sac lot with lane access. Perfect for RV storage and workshop. Center island kitchen...
RE/MAX Truepeak Realty
34762 2nd Avenue
$1,099,900
Welcome to family-friendly Huntingdon Village, one of Abbotsford's most desirable and peaceful neighborhoods. This spacious home offers over 3,200 sq. ft. of living space on...
RE/MAX Truepeak Realty


My Listings
54 32777 Chilcotin Drive
Abbotsford
V2T 5W4
$759,900
Residential
beds: 3
baths: 3.0
3,018 sq. ft.
built: 1998
- Status:
- Sold
- Prop. Type:
- Residential
- MLS® Num:
- R3171084
- Sold Date:
- Oct 03, 2026
- Bedrooms:
- 3
- Bathrooms:
- 3
- Year Built:
- 1998
CARTIER HEIGHTS! Spacious rancher with walk out basement. Designed for entertaining and family gathering with a formal dining room and spacious center island kitchen. There are a total of 3 bedrooms, 3 washrooms and a large recreation room. Larger garage with room for a pick-up truck and driveway parking for 2 more vehicles. Covered sundeck off the kitchen overlooks a wide open area with mature landscaping and park like setting. Visitor parking is close by. Quick possession. Please call if you have any questions.
- Price:
- $759,900
- Dwelling Type:
- Townhouse
- Property Type:
- Residential
- Common Interest:
- Condominium
- Home Style:
- Rancher/Bungalow w/Bsmt.
- Bedrooms:
- 3
- Bathrooms:
- 3.0
- Year Built:
- 1998
- Floor Area:
- 3,018 sq. ft.
- MLS® Num:
- R3171084
- Status:
- Sold
- Floor
- Type
- Size
- Other
- Main
- Living Room
- 14'8" × 14'1"
- -
- Main
- Dining Room
- 11'9" × 10'9"
- -
- Main
- Family Room
- 12'6" × 11'
- -
- Main
- Kitchen
- 10'3" × 10'
- -
- Main
- Eating Area
- 9'10" × 6'6"
- -
- Main
- Primary Bedroom
- 14'9" × 11'11"
- -
- Main
- Walk-In Closet
- 7' × 5'6"
- -
- Main
- Bedroom
- 15'5" × 10'5"
- -
- Main
- Laundry
- 8'5" × 6'
- -
- Main
- Foyer
- 8'3" × 5'11"
- -
- Below
- Recreation Room
- 26' × 20'11"
- -
- Below
- Bedroom
- 18'10" × 14'10"
- -
- Below
- Storage
- 29'10" × 15'9"
- -
- Below
- Utility
- 22'4" × 11'10"
- -
- Floor
- Ensuite
- Pieces
- Other
- Main
- Yes
- 4
- Main
- No
- 4
- Below
- No
- 3
-
 Photo 1 of 39
-
Photo 2 of 39
-
Photo 3 of 39
-
Photo 4 of 39
-
Photo 5 of 39
-
Photo 6 of 39
-
Photo 7 of 39
-
Photo 8 of 39
-
Photo 9 of 39
-
Photo 10 of 39
-
Photo 11 of 39
-
Photo 12 of 39
-
Photo 13 of 39
-
Photo 14 of 39
-
Photo 15 of 39
-
Photo 16 of 39
-
Photo 17 of 39
-
Photo 18 of 39
-
Photo 19 of 39
-
Photo 20 of 39
-
Photo 21 of 39
-
Photo 22 of 39
-
Photo 23 of 39
-
Photo 24 of 39
-
Photo 25 of 39
-
Photo 26 of 39
-
Photo 27 of 39
-
Photo 28 of 39
-
Photo 29 of 39
-
Photo 30 of 39
-
Photo 31 of 39
-
Photo 32 of 39
-
Photo 33 of 39
-
Photo 34 of 39
-
Photo 35 of 39
-
Photo 36 of 39
-
Photo 37 of 39
-
Photo 38 of 39
-
Photo 39 of 39
Listed by RE/MAX Truepeak Realty
Data was last updated November 16, 2026 at 08:48 PM (UTC)
Area Statistics
- Listings on market:
- 321
- Avg list price:
- $499,900
- Min list price:
- $198,000
- Max list price:
- $2,299,999
- Avg days on market:
- 63
- Min days on market:
- 3
- Max days on market:
- 682
- Avg price per sq.ft.:
- $416.84
These statistics are generated based on the current listing's property type
and located in
Central Abbotsford. Average values are
derived using median calculations. This data is not produced by
the MLS® system.
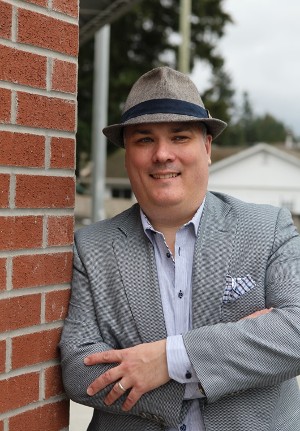
- DAVID CORRIE
- RE/MAX Truepeak Realty
- (604) 897-1454
- david@davidcorrie.com


 The data relating to real estate on this website comes in part from the MLS® Reciprocity program of either the Greater Vancouver REALTORS® (GVR), the Fraser Valley Real Estate Board (FVREB) or the Chilliwack and District Real Estate Board (CADREB). Real estate listings held by participating real estate firms are marked with the MLS® logo and detailed information about the listing includes the name of the listing agent. This representation is based in whole or part on data generated by either the GVR, the FVREB or the CADREB which assumes no responsibility for its accuracy. The materials contained on this page may not be reproduced without the express written consent of either the GVR, the FVREB or the CADREB.